Home
Single Family
Condo
Multi-Family
Land
Commercial/Industrial
Mobile Home
Rental
All
Showing Open Houses -
Show All Listings
Click Photo or Home Details link to access date and time of open house.
40 photo(s)
|
Taunton, MA 02780-3513
|
Price Change
List Price
$474,900
MLS #
73583697
- Condo
|
| Rooms |
6 |
Full Baths |
2 |
Style |
Townhouse |
Garage Spaces |
1 |
GLA |
1,972SF |
Basement |
Yes |
| Bedrooms |
3 |
Half Baths |
1 |
Type |
Condominium |
Water Front |
No |
Lot Size |
0SF |
Fireplaces |
0 |
| Condo Fee |
$446 |
Community/Condominium
Village Townhouse Condominium
|
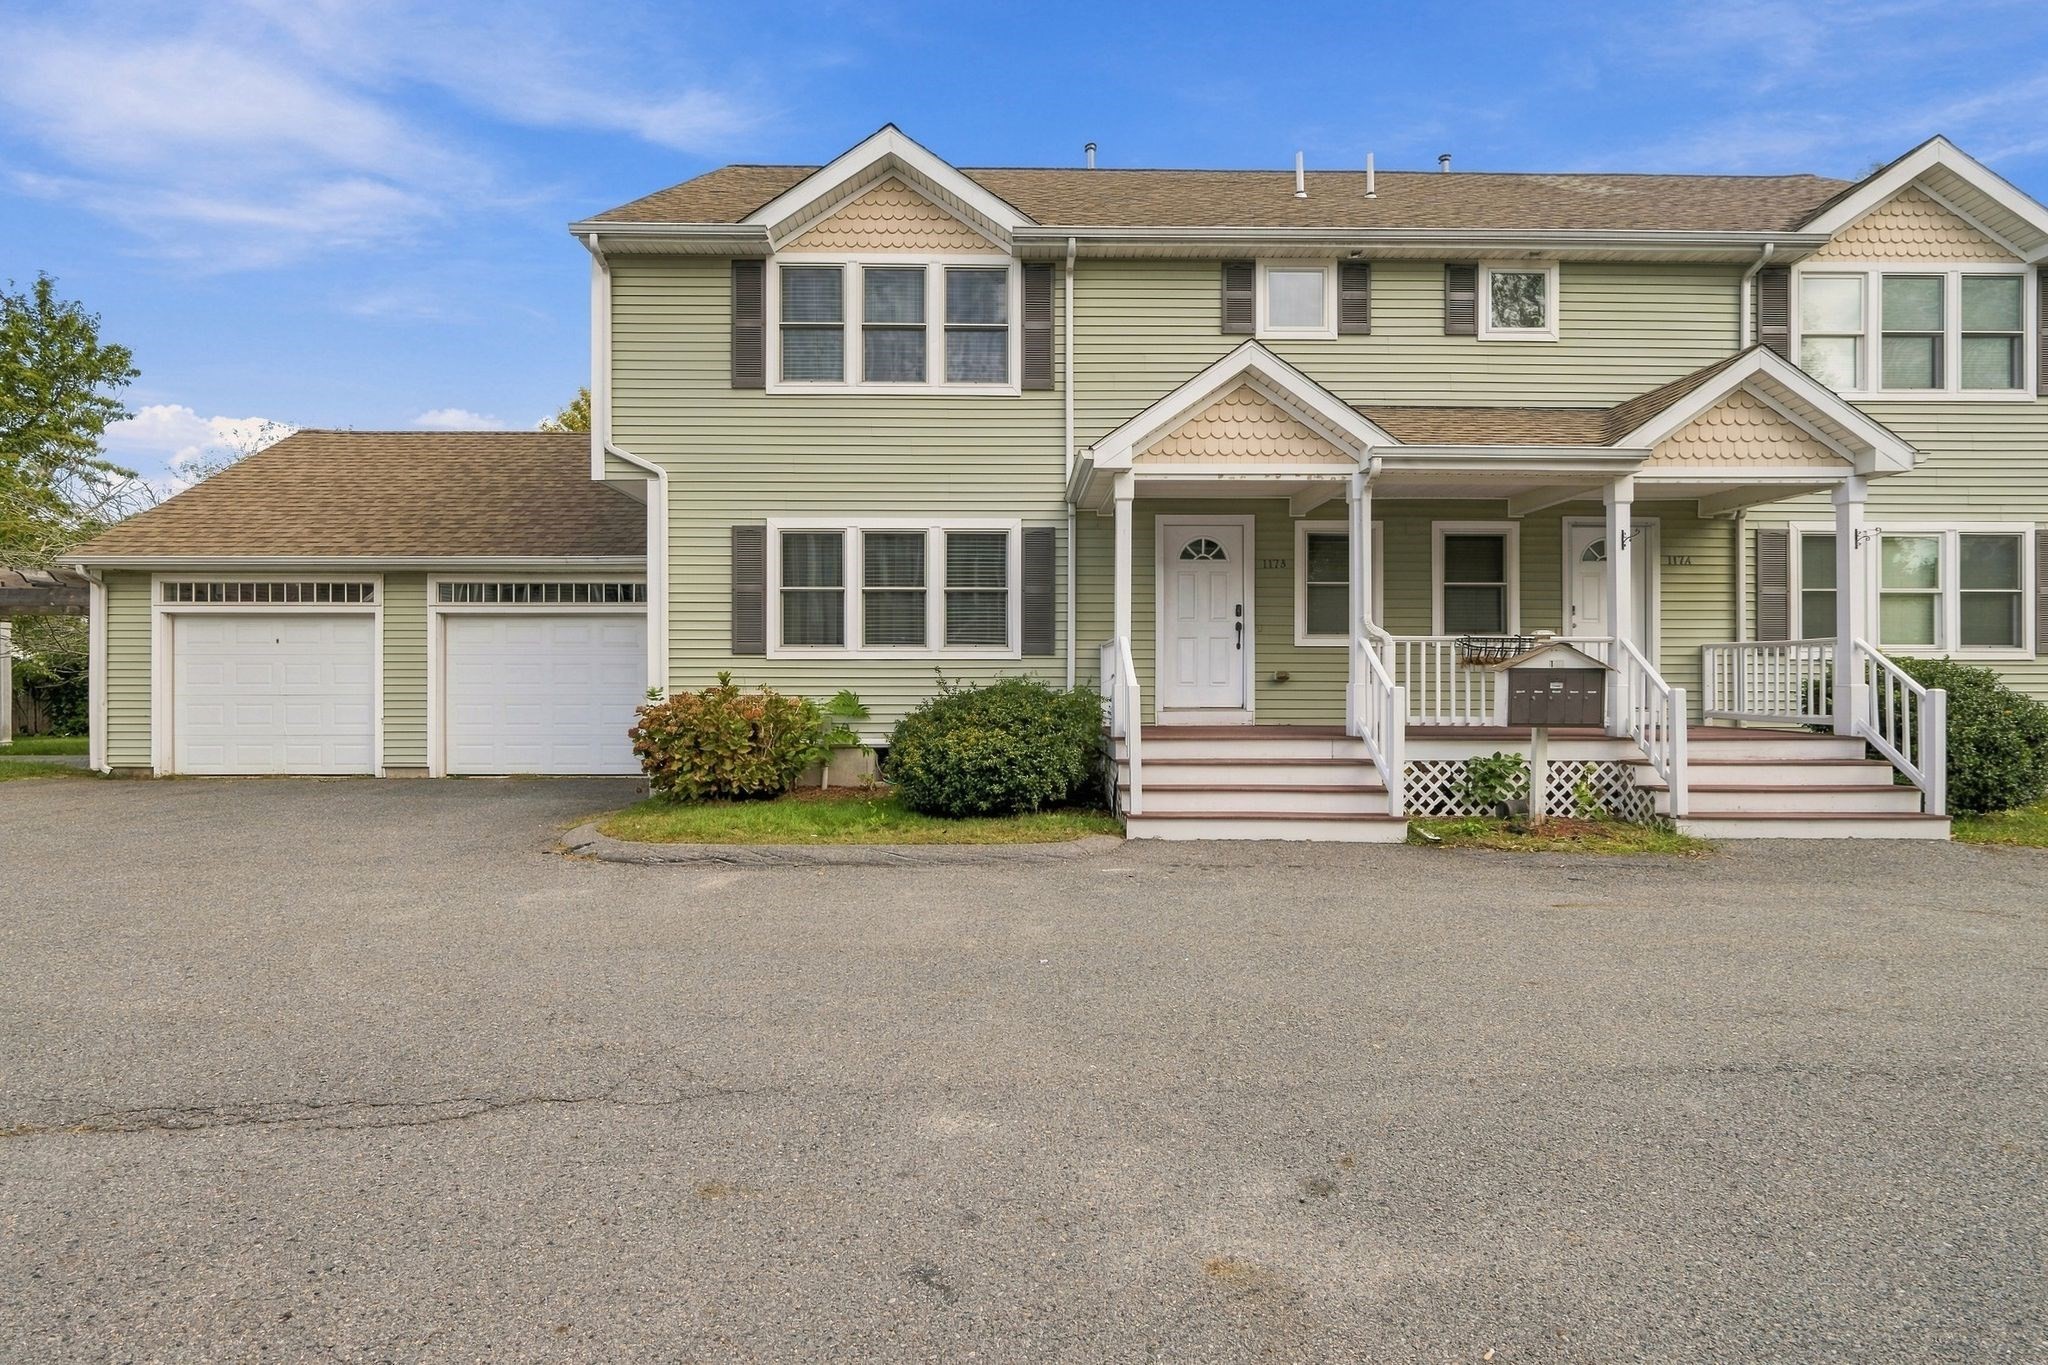
This 3-bedroom townhouse gives you the room to spread out, the privacy of two levels, and the
comfort of a home designed for everyday living. Step into an open main level with hardwood floors
and high ceilings, where the living room, dining area, and kitchen come together naturally. The
kitchen features cabinetry, granite countertops, stainless-steel appliances, recessed lighting, and
tile flooring. The dining area also provides access to the outdoor space. Upstairs, the primary
bedroom offers double closets and its own full bath with tub. Two additional bedrooms, each with a
closet, share another full bath, while the upstairs laundry keeps everyday chores conveniently
close. A half bath on the main level adds another layer of convenience. The home also offers an
attached garage, additional parking, basement storage, a porch and deck, along with two-zone gas
forced-air heating and central air. The association fee includes exterior maintenance, landscaping,
and snow removal, making it easier to enjoy your home without taking on all the exterior upkeep.
Located in a quiet area close to stores and restaurants, this home brings together comfortable
living spaces, practical features, and the room to make it your own. Schedule your showing, and see
what this home has waiting for you, don’t let the opportunity to make it yours pass you by.
Listing Office: Keller Williams Realty, Listing Agent: Janine Wuschke
View Map

|
|
32 photo(s)
|
Reading, MA 01867-3618
|
New
List Price
$799,000
MLS #
73591423
- Multi-Family
|
| # Units |
2 |
Rooms |
5 |
Type |
2 Family |
Garage Spaces |
0 |
GLA |
1,603SF |
| Heat Units |
0 |
Bedrooms |
2 |
Lead Paint |
Unknown |
Parking Spaces |
4 |
Lot Size |
2,548SF |
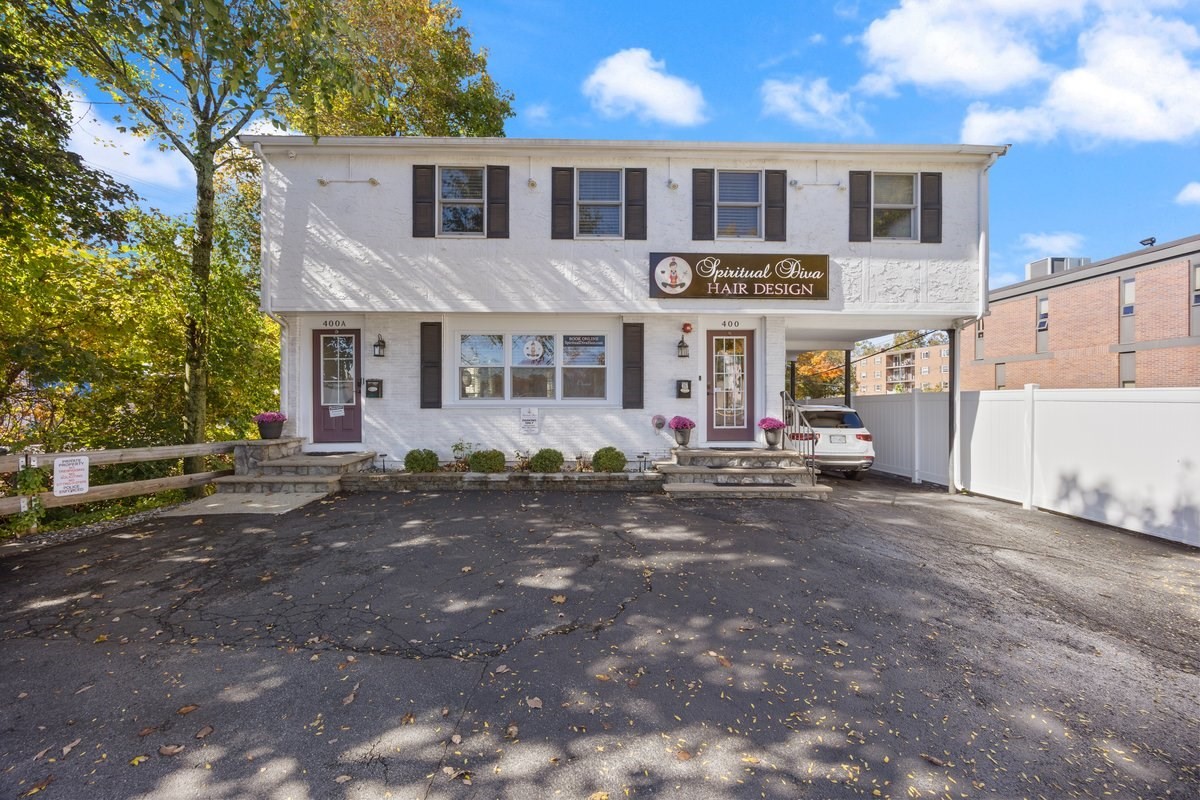
Rare opportunity to own a versatile mixed-use property on Main Street in Reading! Live upstairs, run
your business downstairs, and build equity under one roof. The street-level commercial space is
currently configured as a turnkey salon featuring four styling stations, shampoo sinks, dryers,
storage, and a half bath. The flexible layout offers potential for a variety of professional uses,
including an esthetician, therapist, accountant, attorney, insurance office, or other small
business, subject to applicable approvals. Upstairs, the two-bedroom residence features an open
kitchen with a four-seat peninsula, spacious living area, and a primary suite with a walk-in closet,
spa-style bath, and private deck overlooking the fenced backyard. Owner-occupants may qualify for
conventional financing options with down payments as low as 5%, subject to lender guidelines and
property eligibility. Eligible build-out costs may also be financeable depending on the loan
program. Whether you're an entrepreneur, professional, or investor, 400 Main Street offers a unique
opportunity to combine business, lifestyle, and long-term ownership in a prime Reading
location!
Listing Office: Keller Williams Realty, Listing Agent: DNA Realty Group
View Map
|
|
37 photo(s)

|
North Andover, MA 01845-5317
|
New
List Price
$899,900
MLS #
73591325
- Single Family
|
| Rooms |
7 |
Full Baths |
2 |
Style |
Colonial |
Garage Spaces |
2 |
GLA |
2,198SF |
Basement |
Yes |
| Bedrooms |
3 |
Half Baths |
1 |
Type |
Detached |
Water Front |
No |
Lot Size |
38,067SF |
Fireplaces |
1 |
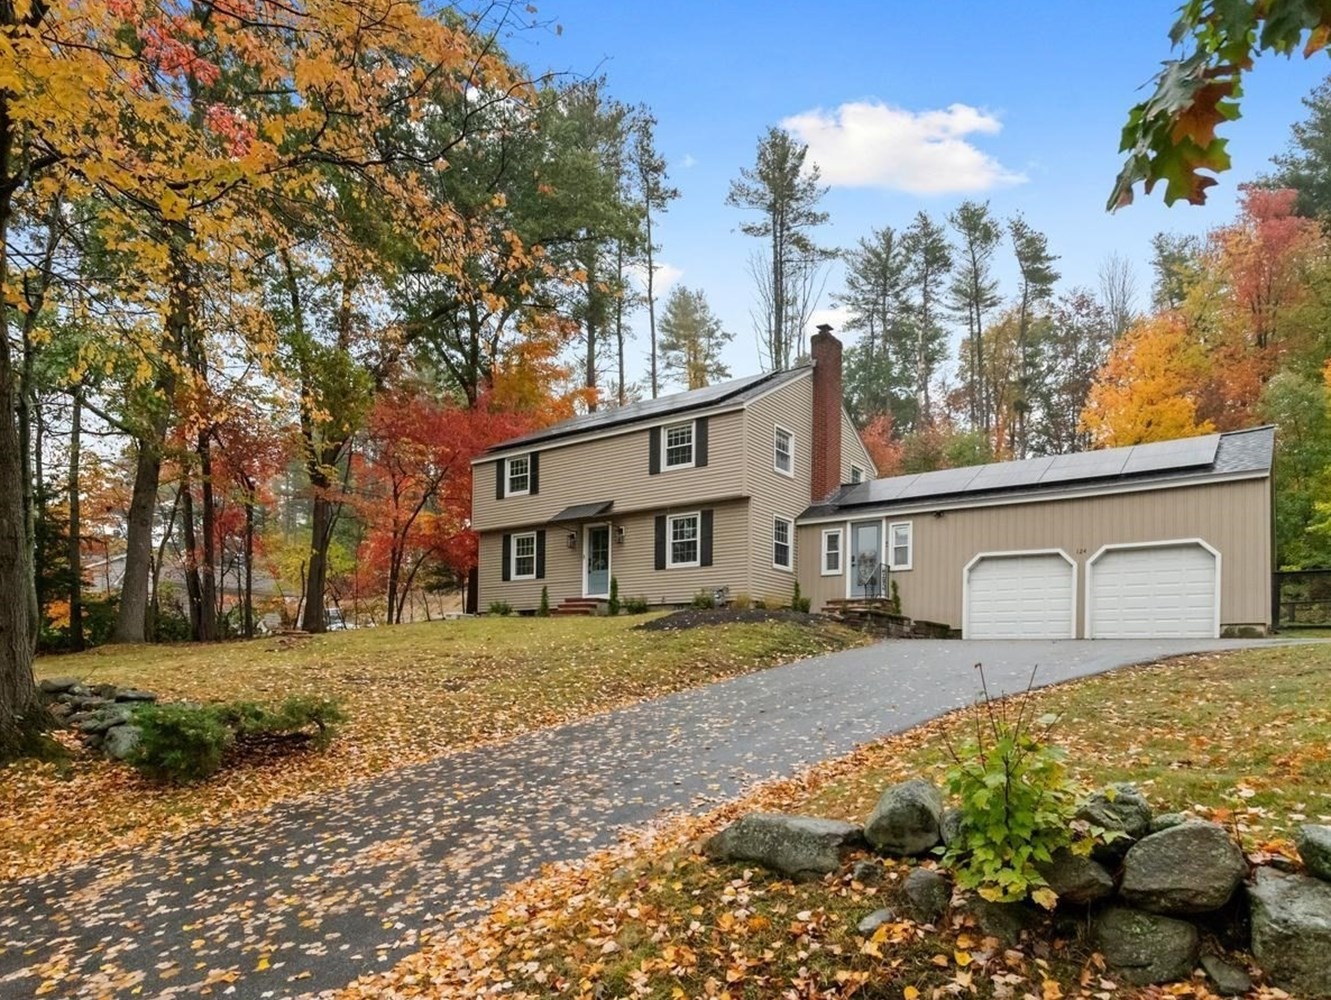
Beautifully remodeled in 2026, this home offers the perfect blend of modern style and thoughtful
design. The stunning kitchen features a 75x54 center island, quartz countertops and all-new
appliances. The farmer’s sink overlooks a peaceful and private wooded lot. The dining area is
accented by a decorative fireplace. The circular flow from the kitchen to the family room creates
the perfect layout for both everyday living and entertaining. Upstairs, the primary suite is a true
retreat, featuring a brand new bath with an upscale walk-in shower with dual showerheads, double
vanity and Kohler fixtures. Two additional spacious bedrooms and another full bath complete the
second floor. Oversized windows throughout fill the home with natural light, while engineered white
oak flooring and all-new lighting create a fresh, modern feel. On-grade 2 car garage is connected to
the house by a bonus room with sliders to the fenced in backyard. Extensive improvements include
updated and expanded electrical to accommodate a whole-house generator and new solar panels, a new
roof, new front doors and updated landscaping. Every detail has been thoughtfully considered,
offering the style and comfort of a newly renovated home. Simply move in and enjoy!
Listing Office: Keller Williams Realty, Listing Agent: The Maren Group
View Map
|
|
42 photo(s)
|
North Andover, MA 01845
|
New
List Price
$1,035,000
MLS #
73590644
- Single Family
|
| Rooms |
10 |
Full Baths |
3 |
Style |
Colonial |
Garage Spaces |
3 |
GLA |
3,538SF |
Basement |
Yes |
| Bedrooms |
4 |
Half Baths |
0 |
Type |
Detached |
Water Front |
No |
Lot Size |
1.00A |
Fireplaces |
1 |
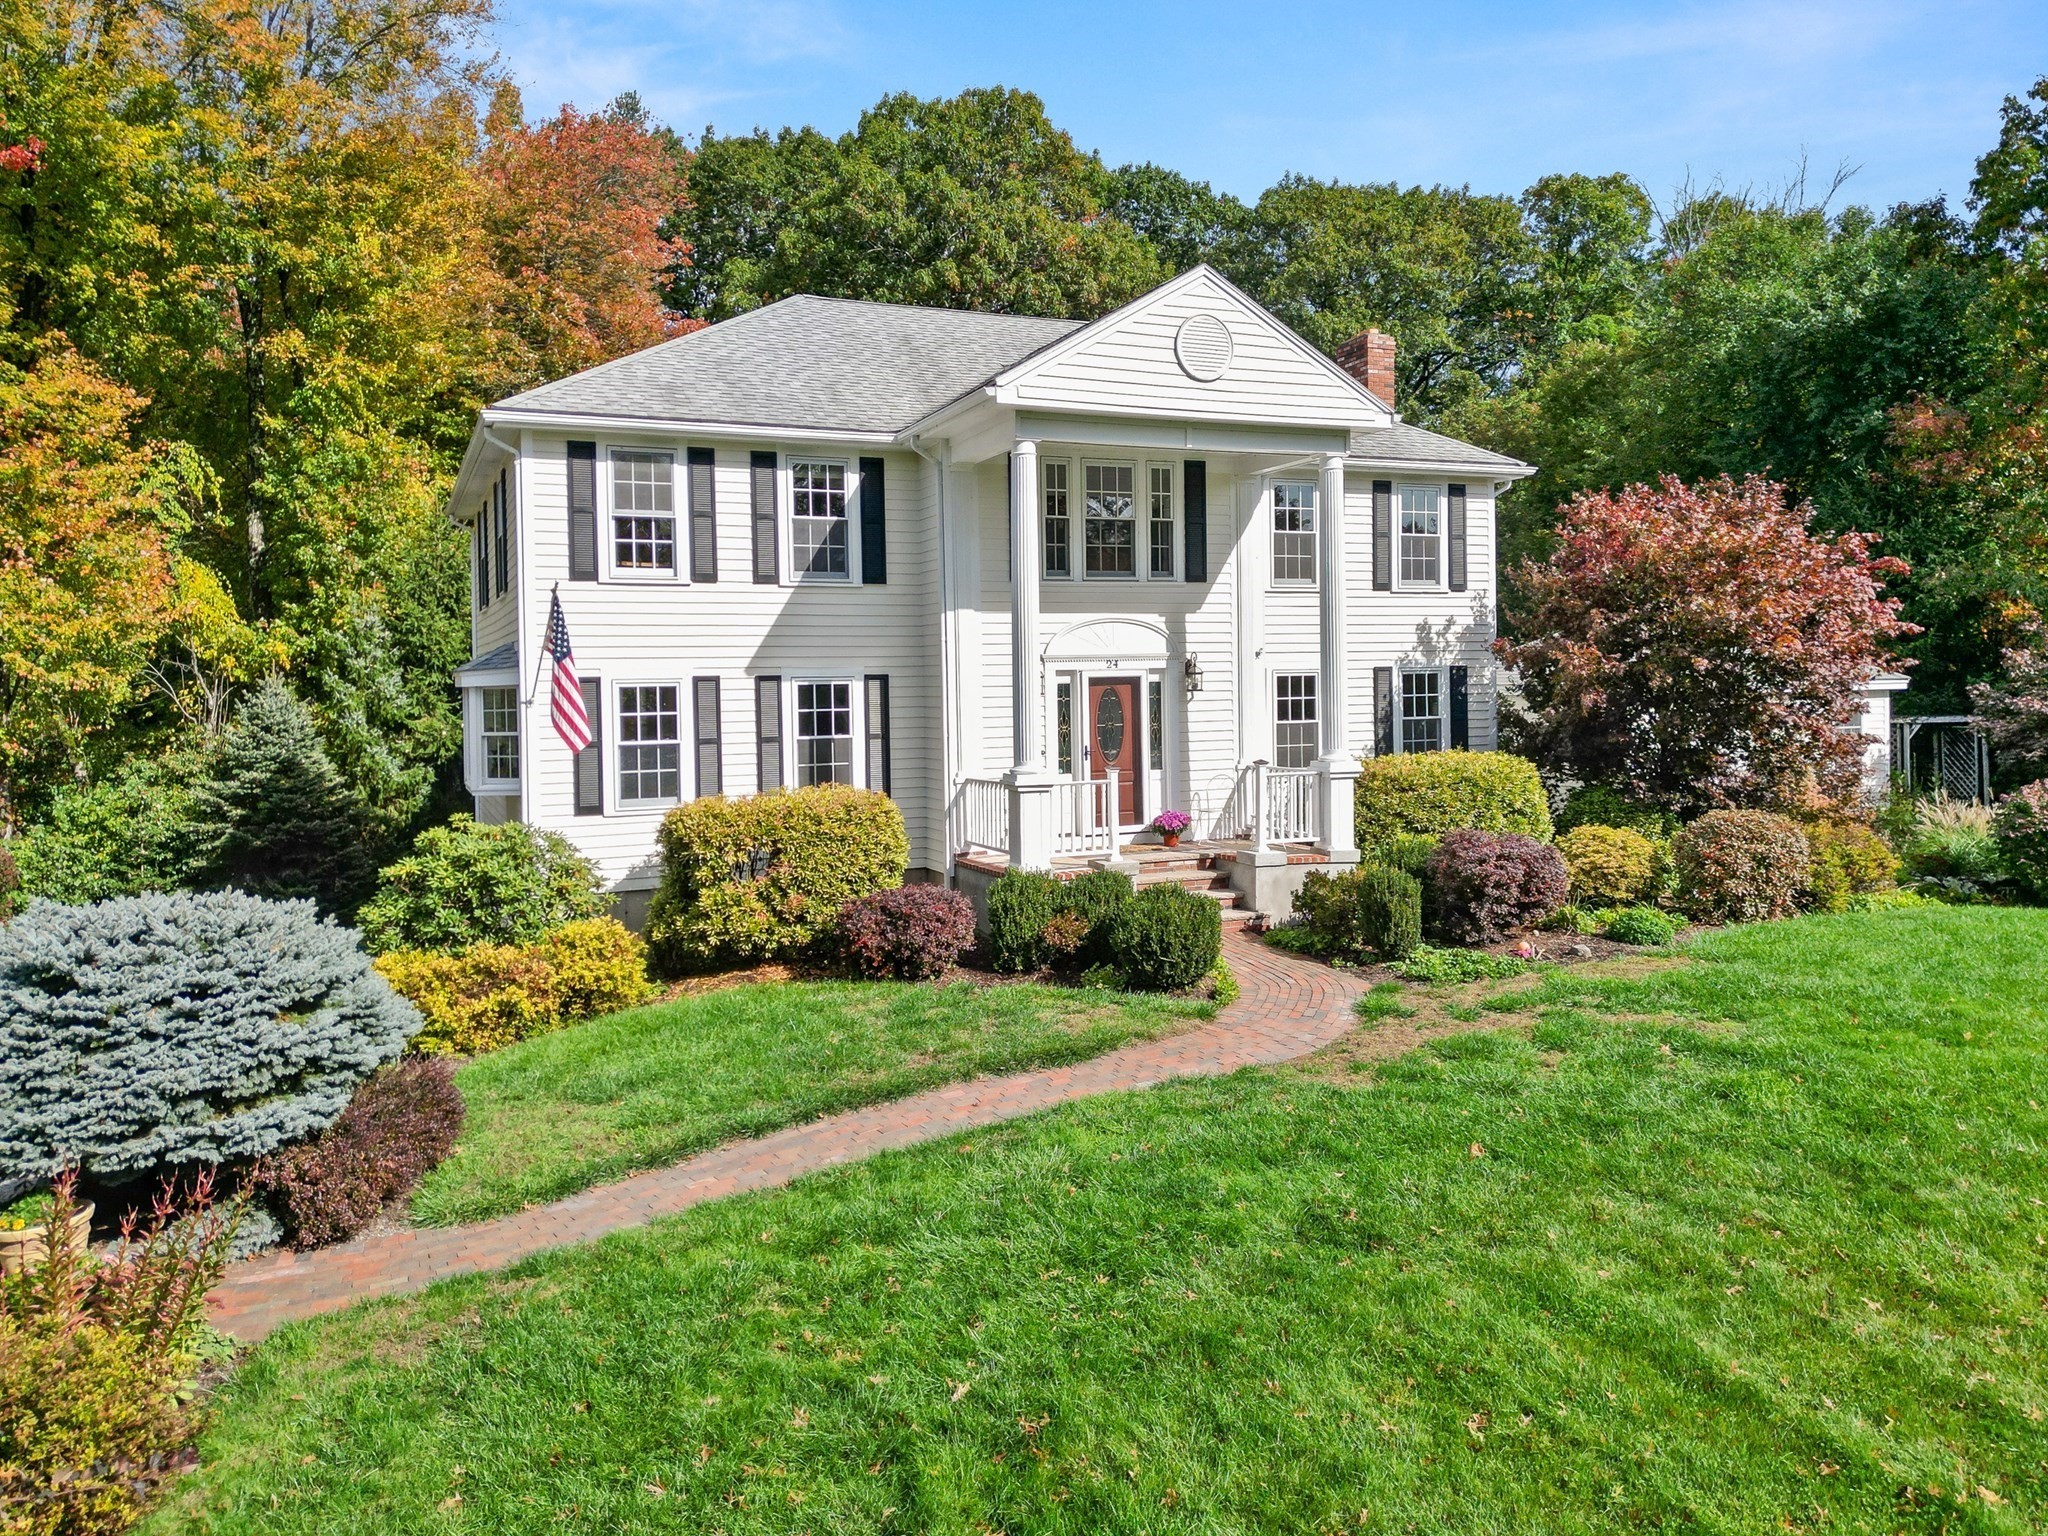
HOUSE-APPEAL. PARK-LIKE ACRE setting for refreshed 4 bed colonial, open entry foyer and addition to
rear framed by mature specimen trees and established gardens. Front faces the sun in a Sargent
School neighborhood where people walk their dogs, ride their bikes, and head out to nearby trails.
It’s a network of quiet streets and homes on acre lots, the kind of setting where the landscape does
half the work of making a house feel like home. Inside, the hardwood floors have just been
refinished, and even the bedrooms are hardwood. 1st floor flexible 5-room layout, so one room can
easily become a dedicated office for working from home. A full bath with shower on the main level
adds convenience for guests and makes this a true 3-full-bath home. The fireplaced family room
features mantel detail and looks out over the front lawn, and the heated sunroom addition at the
rear brings in light and views of the back yard. The primary bedroom is ensuite with walk-in closet
and hardwood floor. Vaulted second bedroom was an addition and has a picture window overlooking the
woods, a favorite spot in any season.The addition brought a third garage bay along with an expanded
parking area, ideal for extra vehicles, a workshop, or toys. A detached 2-story outbuilding with
electric heat is ready for hobbies, a studio, a home office, or possible ADU use (buyer to verify
with town). Come summer, the backyard becomes a retreat. The heated saltwater gunite pool is paired
with a pool house cabana with changing room, perfect for a pool table and easy entertaining. The
pool and outbuilding were both added in 2008 (see list of recent upgrades). Finished room in
basement is carpeted and a good play space. Kitchen and baths have some updates but they'll accept
your dream renovation easily. It's a home for how you live now, with space for work, hobbies, family
and friends, inside and out with good access to Rt 95 N/S through Boxford, Rt 495 and Starbuck's is
10 minutes away. Harold Parker State Forest, Boxford State Forest and Rt 114 E towards Peabody is
easily accessible as well. Meet friends in downtown Andover or find tax-free shopping and eating
options at Tuscan Village Salem NH just about 20 minutes from home via Rt 93. Sellers just serviced
the boiler for winter and septic was pumped in September 2026. THE VALUE HERE ADDS UP: 3 FULL BATHS,
3 GARAGE BAYS, 4 LARGE BEDROOMS, LOFTED CARRIAGE HOUSE , AN ACRE OF LAND and room to grow and add
value. Not fancy— practical and easy to love.
Listing Office: Keller Williams Realty, Listing Agent: Life Just Right Group
View Map
|
|
20 photo(s)
|
Newburyport, MA 01950-3234
(Joppa)
|
New
List Price
$2,295,000
MLS #
73590970
- Single Family
|
| Rooms |
10 |
Full Baths |
3 |
Style |
Contemporary |
Garage Spaces |
2 |
GLA |
2,437SF |
Basement |
Yes |
| Bedrooms |
3 |
Half Baths |
0 |
Type |
Detached |
Water Front |
No |
Lot Size |
4,535SF |
Fireplaces |
2 |
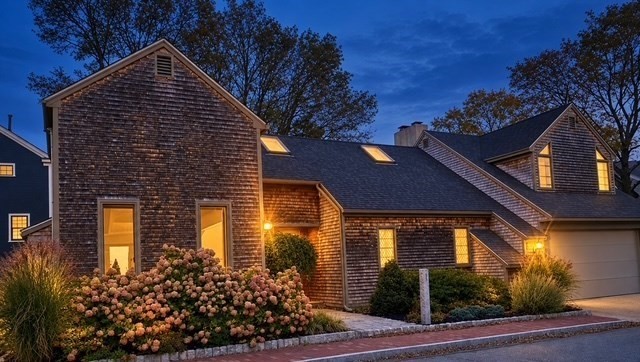
The best location for the best lifestyle! Perfectly situated in the heart of Newburyport's coveted
Joppa Flats neighborhood in the South End, this exceptional home offers one of the city's most
sought-after addresses. Panoramic water views provide a backdrop of natural beauty, bringing
serenity to everyday living. Just across the street, Perkins Park offers expansive green space,
tennis courts, a playground, and recreation, while the nearby Joppa Flats public boat launch, the
Great Marsh, and Plum Island Beaches place Newburyport's remarkable coastal landscape at your
doorstep. Stroll or bike to the vibrant downtown, where you'll enjoy an abundance of acclaimed
restaurants, boutique shopping, the Rail Trail, waterfront boardwalk, and beautiful parks. Beyond
its breathtaking setting, the home is thoughtfully designed for both comfortable everyday living and
effortless entertaining. A chef's kitchen anchors spacious living and dining areas, complemented by
a welcoming den and sunroom, that seamlessly connect the indoors with the surrounding landscape.
Central air conditioning, a private home office, a generous two-car garage, and a full basement with
workshop, storage, and cedar closet provide exceptional functionality. The home features three
bedrooms and three full baths, including a luxurious primary suite with a private balcony
overlooking the water, walk-in closet, and a beautifully updated spa-inspired bath with radiant
heated floors. A rare opportunity to own an extraordinary home where timeless coastal beauty,
walkable convenience, and modern comfort come together in one of Newburyport's most desirable
neighborhoods.
Listing Office: Keller Williams Realty, Listing Agent: Paula Bishop
View Map
|
|
Showing 5 listings
|